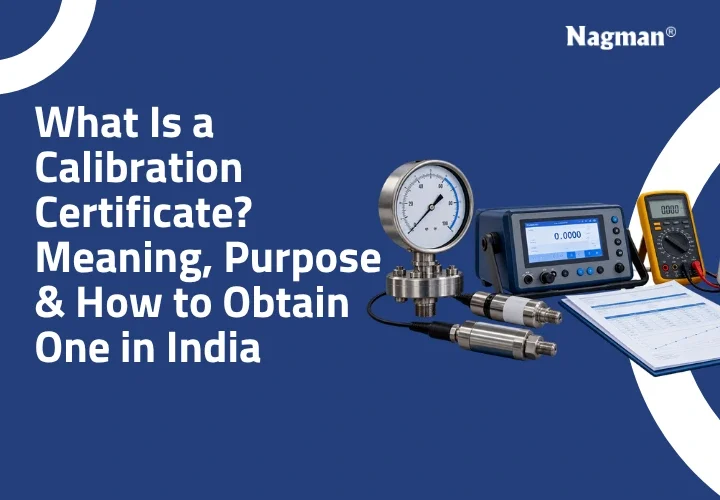
A calibration certificate is a documented record of the results obtained when a measuring instrument is checked against suitable measurement standards. It provides information about the instrument, measurement results, reference standards, uncertainty and calibration date. For industries that depend on accurate measurements, this documentation helps maintain reliable measurement practices and quality records.
What Is a Calibration Certificate?
The calibration certificate definition is simple: it is a documented record of calibration performed on a specific measuring instrument and the results obtained during that process.
Depending on the instrument, the document may include the manufacturer, model, serial number, measurement range, calibration points, observed values, reference standards and measurement uncertainty.
This information helps engineers and quality teams understand how the instrument performed when it was tested.
What Is the Purpose of a Calibration Certificate?
The main purpose is to provide documented evidence of the calibration performed on an instrument.
It helps organizations to:
- Verify measurement performance
- Maintain measurement traceability
- Support quality management procedures
- Identify measurement deviations
- Maintain records for audits
- Monitor calibration history
- Plan future calibration activities
For example, a pressure gauge used in an industrial process may need documented results to demonstrate that its measurements were checked against appropriate standards.
Need Help With Your Calibration Requirements?
Choosing the right calibration solution depends on the instrument type, measurement range and application. If you are unsure about the appropriate solution for your equipment, contact Nagman Instruments with your instrument details for guidance.
How Do I Obtain a Calibration Certificate for Measuring Instruments in India?
To obtain one in India, the instrument should be submitted to a suitable calibration laboratory or competent calibration service provider.
The usual process is:
- Identify the instrument: Provide details such as make, model, serial number, measurement range and required accuracy.
- Select a suitable laboratory: Check whether the laboratory can handle the required instrument type, range and measurement parameters.
- Submit the instrument: Deliver or send the equipment to the selected laboratory.
- Perform the calibration: The instrument is tested against appropriate reference standards using a defined procedure.
- Evaluate the results: Measurement results and applicable uncertainty are determined.
- Receive the report: The results and relevant technical information are documented and provided to the customer.
The exact process depends on whether the equipment is used for pressure, temperature, electrical, dimensional or other measurements.
What Details Are Included in a Calibration Certificate?
The information can vary according to the instrument and calibration procedure. A typical document may contain:
- Certificate number
- Customer details
- Instrument identification
- Manufacturer and model
- Serial number
- Measurement range
- Calibration date
- Calibration results
- Reference standards
- Measurement uncertainty
- Environmental conditions, where applicable
- Traceability information
- Calibration procedure or reference
- Laboratory details
These details allow engineers and quality teams to review the measurement performance of their equipment and maintain proper calibration records.
What Is ISO/IEC 17025 Calibration?
Calibration certificate ISO 17025 is a term used when referring to calibration documentation associated with laboratories operating according to applicable ISO/IEC 17025 requirements.
ISO/IEC 17025 is an international standard that specifies requirements for the competence of testing and calibration laboratories.
When selecting a laboratory, organizations should check whether the required measurement capability is covered by the laboratory’s applicable scope. The instrument type, measurement range and calibration requirements should match the laboratory’s capabilities.
Simply mentioning ISO/IEC 17025 on a document does not mean that every type of calibration is covered. The relevant scope and accreditation details should be verified.
Is the Calibration Process the Same for Every Instrument?
No. The calibration procedure depends on the type of measuring instrument and the measurement being performed.
For example, a calibration certificate for vernier caliper may contain dimensional measurement results at specified points. A pressure gauge may be tested at several pressure points, while a temperature instrument may be checked at selected temperature values.
The reported information therefore varies according to the equipment and calibration procedure.
What Does a Calibration Certificate Example Contain?
A calibration certificate example would typically include customer details, instrument identification, calibration date, measurement range, reference standards, measurement results and applicable uncertainty.
The format can differ between laboratories and instrument types. What matters is whether the document provides enough information to identify the equipment and understand the reported results.
How Often Should Measuring Instruments Be Calibrated?
There is no single calibration interval that applies to every measuring instrument.
The appropriate interval may depend on factors such as:
- Manufacturer recommendations
- Frequency of use
- Operating conditions
- Previous calibration results
- Instrument stability
- Risk associated with incorrect measurements
Organizations should establish calibration intervals according to their specific measurement requirements and quality procedures rather than automatically using the same interval for every instrument.
Can I Get a Calibration Certificate Online?
You may be able to submit instrument details, request a quotation or schedule calibration services online. However, the actual document should be based on calibration performed on the identified instrument.
Downloading or purchasing a blank template does not demonstrate that the equipment has been calibrated.
Before accepting the documentation, check the instrument identification, reported results, laboratory information and applicable traceability or accreditation details.
How Do You Check a Calibration Certificate?
A calibration certificate review checklist can help quality teams verify important information before using the document for audits or quality records.
Check the:
- Instrument model and serial number
- Certificate number
- Calibration date
- Measurement range
- Reported results
- Reference standards
- Uncertainty information
- Traceability details
- Laboratory information
If the instrument details or measurement information do not match, contact the calibration provider for clarification.
Calibration Solutions from Nagman Instruments
Reliable measurements depend on suitable instruments, reference standards and proper calibration practices. Nagman Instruments provides calibration and measurement solutions for industrial and laboratory applications.
If you require solutions for pressure, temperature, electrical or other measuring instruments, contact Nagman Instruments with your instrument type, measurement range and application details. The appropriate solution can then be evaluated according to your requirements.
Looking for the Right Calibration Solution?
Contact Nagman Instruments to discuss your specific measurement requirements and identify a suitable solution for your application.
Frequently Asked Questions
- What is a calibration certificate?
It is a documented record of the results obtained when a specific measuring instrument is calibrated against suitable measurement standards. - Is ISO/IEC 17025 the same as NABL accreditation?
No. ISO/IEC 17025 is a standard that specifies competence requirements for testing and calibration laboratories. NABL is India’s national accreditation body that accredits laboratories against applicable standards and defined scopes. - How long is a calibration certificate valid?
The document records calibration performed at a particular time. The next calibration interval depends on factors such as instrument usage, stability, risk, manufacturer recommendations and organizational requirements. - Can a certificate be issued without calibrating the instrument?
A legitimate calibration document should represent calibration actually performed on the identified instrument. A blank or purchased template is not evidence that calibration was carried out. - Which instruments require calibration?
Many measuring instruments may require calibration, including pressure gauges, thermometers, multimeters, calibrators, weighing instruments and other equipment where measurement accuracy is important.