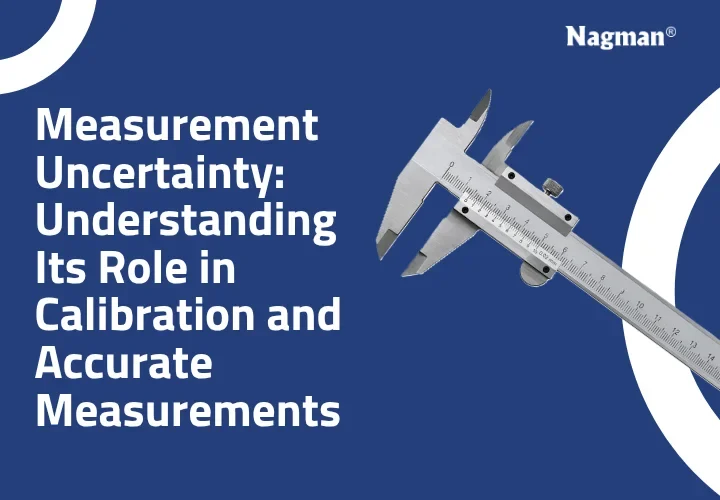
Measurement Uncertainty indicates the range of values that can reasonably be associated with a measurement result. It helps determine a measurement’s reliability by considering factors such as instrument performance, repeatability, environmental conditions, and the calibration method.
In calibration and testing, understanding uncertainty is essential because even a high-quality measuring instrument cannot produce a perfectly exact result. Evaluating these influences helps laboratories and technicians report measurements with greater confidence.
What Is Measurement Uncertainty?
Measurement uncertainty can be explained simply as the quantified range associated with a measurement result.
For example, a result reported as 100.0 ± 0.5 °C means that 100.0 °C is the measured value, while ±0.5 °C represents the associated uncertainty.
Uncertainty does not mean that the measurement is incorrect. Instead, it communicates the limitations and variability associated with obtaining the result.
Accuracy vs Uncertainty
Accuracy describes how close a measurement is to a reference or accepted value. Uncertainty describes the range of values that could reasonably be associated with the result.
Therefore, accuracy and uncertainty are related but not the same.
Why Is It Important in Calibration?
Measurement uncertainty in calibration matters because calibration results are used to evaluate the performance of measuring instruments.
During calibration, several factors can influence the result, including:
- Reference standard uncertainty
- Instrument resolution
- Repeatability
- Environmental conditions
- Measurement procedure
- Operator influence
- Instrument drift
- Stability of the measurement system
For example, while calibrating a pressure gauge, the reference pressure standard, gauge resolution, repeatability of readings, and environmental conditions may all contribute to the final uncertainty.
A proper evaluation helps determine whether the reported calibration result is suitable for its intended application.
Types of Uncertainty in Measurement
Measurement uncertainty is commonly classified into two evaluation methods: Type A and Type B.
Type A Evaluation
Type A evaluation is based on statistical analysis of repeated measurements.
For instance, if a technician takes multiple readings under controlled conditions, the variation between those readings can be statistically evaluated to determine a component of uncertainty.
Type B Evaluation
Type B evaluation uses information obtained from sources other than repeated measurements.
Typical sources include:
- Calibration certificates
- Manufacturer specifications
- Instrument resolution
- Previous measurement data
- Reference standards
- Technical literature
Both Type A and Type B components may contribute to the overall uncertainty budget.
Measurement Uncertainty Calculation: How Is It Done?
Measurement uncertainty calculation in calibration depends on the measurement process and the uncertainty sources involved.
A typical evaluation follows these steps:
- Define the measurand and measurement method.
- Identify significant uncertainty sources.
- Estimate each uncertainty component.
- Convert components into standard uncertainties where required.
- Combine the relevant components.
- Apply an appropriate coverage factor.
- Report the measurement result with its uncertainty.
For independent uncertainty components, a simplified combined standard uncertainty can be represented as:
u₍c₎ = √(u₁² + u₂² + u₃² + …)
When uncertainty components are correlated, you may also need to consider covariance terms.
The expanded uncertainty calculation is commonly expressed as:
U = k × u₍c₎
where U is expanded uncertainty, u₍c₎ is combined standard uncertainty, and k is the coverage factor. A value of k = 2 is often used when it provides an approximately 95% coverage interval under appropriate conditions.
Measurement Uncertainty in Testing Laboratories
Measurement Uncertainty in testing laboratories matters when measurement results must demonstrate a suitable level of reliability.
Laboratories may evaluate uncertainty when performing activities such as:
- Dimensional measurements
- Temperature measurements
- Pressure testing
- Electrical measurements
- Instrument calibration
- Conformity assessment
The uncertainty evaluation should match the specific test or calibration method. It should also be supported by documented technical procedures and reliable measurement data.
ISO 17025 and Uncertainty Evaluation
ISO 17025 uncertainty calculation is relevant to laboratories operating under the ISO/IEC 17025 framework.
The standard requires laboratories to evaluate measurement uncertainty when it affects the validity of measurement results. The evaluation should consider significant contributors associated with the particular testing or calibration activity.
For laboratories working toward or maintaining accreditation, a documented and technically justified uncertainty evaluation is an important part of demonstrating measurement competence.
How Do Measuring Instruments Affect Uncertainty?
The uncertainty of measuring instruments can influence the reliability of the final measurement result.
Resolution, repeatability, stability, drift, calibration status, and instrument specifications can all affect the uncertainty budget.
Using suitable reference standards and properly calibrated equipment can help control important contributors.
Nagman Instruments offers a range of calibration and test instruments for industrial measurement applications, including temperature, pressure, signal, and process calibration.
Explore Nagman Instruments’ Calibration Solutions
How Can You Reduce Measurement Uncertainty?
You can’t always eliminate uncertainty, but you can often control its major contributors.
Practical steps include:
- Use appropriate reference standards
- Maintain and calibrate instruments regularly
- Control environmental conditions
- Improve measurement repeatability
- Follow a validated measurement procedure
- Use suitable instrument resolution
- Train technicians properly
- Review uncertainty calculations periodically
The objective is not simply to obtain a smaller number. The evaluation should realistically represent the measurement process and its limitations.
Frequently Asked Questions
- What is measurement uncertainty?
It is a parameter that describes the range of values reasonably associated with a measurement result. - Why is uncertainty important in calibration?
It helps determine how reliably a calibration result can be interpreted and supports appropriate technical decisions. - What are Type A and Type B uncertainties?
Type A is evaluated using statistical analysis of repeated measurements, while Type B is evaluated using other available information such as calibration certificates, specifications, and resolution. - What is combined standard uncertainty?
It is the uncertainty obtained by combining relevant standard uncertainty components according to the appropriate mathematical model. - How is expanded uncertainty calculated?
Expanded uncertainty is generally obtained by multiplying the combined standard uncertainty by an appropriate coverage factor. - Is uncertainty the same as measurement error?
No. Error is the difference between a measured value and a reference value, whereas uncertainty describes the range associated with the measurement result.
Reliable Calibration Starts with Better Measurement Practices
A reliable measurement result depends on more than the instrument alone. The reference standard, calibration method, environmental conditions, repeatability, and uncertainty evaluation all contribute to measurement confidence
For calibration and testing applications, selecting suitable equipment and following a consistent measurement procedure are essential.
Nagman Instruments provides calibration and test instrumentation for temperature, pressure, electrical, and process measurement applications.
View Nagman Instruments’ Calibration and Test Instruments or contact the team to discuss your calibration requirements.