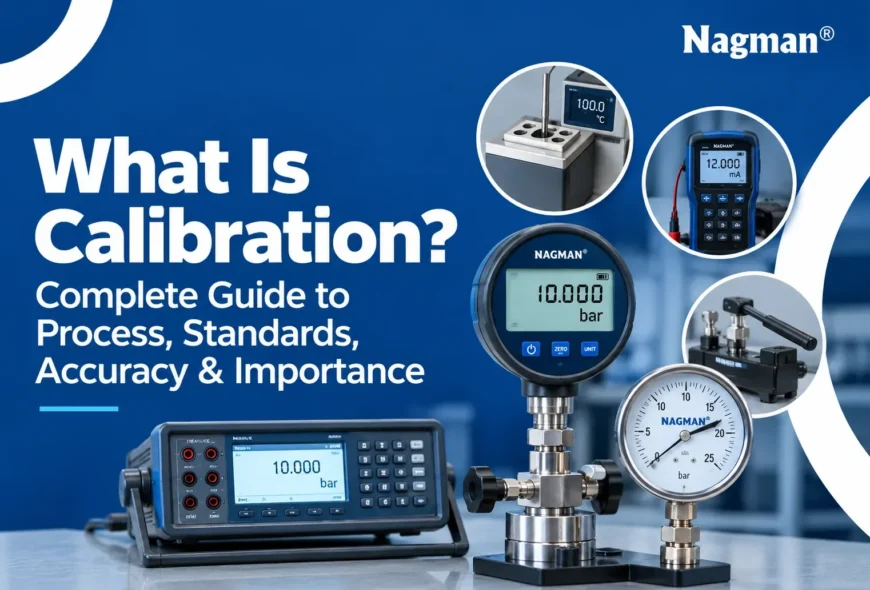
What is calibration? Calibration is the process of comparing a measuring instrument with a suitable reference standard to determine its measurement performance and identify any deviation. It helps establish confidence in measurement results and provides documented information about how an instrument performs under specified conditions.
Instrument calibration is widely used in manufacturing, process industries, laboratories, electronics, pharmaceuticals, and other applications where reliable measurements are important. Pressure gauges, temperature sensors, transmitters, multimeters, and process instruments may require calibration based on their application, operating conditions, and required accuracy.
Why Is Calibration Necessary?
Measuring instruments can change their performance over time because of regular use, ageing, environmental conditions, mechanical stress, or other factors. These changes can introduce errors into measurement results.
Why is calibration necessary? It helps identify these deviations and provides information that can be used to determine whether an instrument remains suitable for its intended application.
A properly managed calibration program can help organizations:
- Identify measurement errors
- Maintain confidence in measurement results
- Support consistent process control
- Monitor instrument performance over time
- Maintain calibration records
- Support quality and compliance requirements
- Reduce problems caused by unreliable measurements
Calibration is therefore an important part of measurement management, particularly where measurement results influence product quality, safety, or process decisions.
How Does the Calibration Process Work?
The exact calibration process depends on the instrument, measurement parameter, range, and required accuracy. A typical procedure includes the following stages.
1. Identify the Instrument
The instrument under test is identified along with its measurement parameter, range, accuracy requirement, and relevant equipment information.
2. Select a Reference Standard
A suitable calibration standard or reference instrument is selected. Its measurement capability should be appropriate for the device being evaluated.
3. Compare the Measurements
The device under test (DUT) is compared with the reference standard at selected points across the required measurement range.
4. Determine the Deviation
The difference between the DUT indication and the reference value is evaluated to determine the measurement error.
5. Adjust When Required
If the instrument supports adjustment and its performance requires correction, an adjustment may be carried out. Adjustment is a separate activity from determining the calibration result.
6. Verify and Document
The instrument can be checked again after adjustment. The readings, deviations, reference standards, and other relevant information are recorded as part of the calibration documentation.
This process provides evidence of an instrument’s measurement performance rather than simply confirming that the instrument is operational.
What Are Calibration Standards and Traceability?
Calibration standards are reference standards used to establish or compare known measurement values during calibration.
Calibration traceability provides a documented connection between a measurement result and recognized standards through an unbroken chain of comparisons.
A simplified traceability structure can be understood as:
SI Standards → National Metrology Institutes → Primary Standards → Secondary Standards → Working Standards → Industrial Instruments
This hierarchy allows measurement references to be transferred through different levels and ultimately used for industrial measurements. The competitor source also explains calibration through a traceability pyramid connecting SI standards with industrial instruments.
Calibration Accuracy and Measurement Uncertainty
Calibration accuracy is commonly discussed in terms of how closely an instrument’s indication agrees with a reference value. However, calibration does not mean that an instrument will have zero measurement error.
Measurement uncertainty represents the range associated with a measurement result. Factors that can contribute to uncertainty include the reference standard, instrument resolution, repeatability, environmental conditions, and the calibration method.
Understanding measurement error together with uncertainty helps determine whether an instrument is appropriate for a particular measurement application.
What Is a Calibration Certificate?
A calibration certificate is a documented record of the results obtained during the calibration of an instrument.
Depending on the calibration process, it may include:
- Instrument identification
- Calibration date
- Measurement points
- Reference standards used
- Observed readings
- Measurement deviations
- Measurement uncertainty
- Traceability information
These calibration records provide a history of instrument performance and can support quality-management and audit requirements.
What Is a Calibrator?
A calibrator is specialized test and measurement equipment used to provide or measure known values for checking another instrument.
For example, depending on the application, a calibrator may be designed for pressure, temperature, electrical signals, or process measurements.
Common calibration equipment includes:
- Pressure calibrators
- Temperature calibrators
- Process calibrators
- Multifunction calibrators
- Dead weight testers
- Calibration hand pumps
- Calibration software
The selection of equipment depends on the measurement parameter, operating range, required accuracy, and application. Calibrators and calibration software are also recognized as distinct parts of modern calibration systems.
What Are the Main Types of Calibration?
Different measuring instruments require different calibration methods.
Pressure Calibration
Pressure calibration is used for instruments such as pressure gauges, pressure transmitters, sensors, and related devices.
Temperature Calibration
Temperature calibration is applied to thermometers, temperature sensors, probes, and other temperature-measuring instruments.
Electrical Calibration
Electrical calibration evaluates instruments that measure parameters such as voltage, current, and resistance.
Flow Calibration
Flow calibration is used for instruments that measure the flow of liquids or gases in industrial processes.
Mechanical Calibration
Mechanical calibration covers measurement equipment used for dimensional and other physical measurements.
The appropriate method and reference equipment should always be selected according to the instrument and its measurement requirements.
How Often Should an Instrument Be Calibrated?
There is no universal calibration interval that applies to every instrument.
The appropriate frequency may depend on:
- Instrument type
- Frequency of use
- Operating environment
- Required measurement accuracy
- Manufacturer recommendations
- Previous calibration history
- Application requirements
Historical calibration results can help organizations understand instrument performance and determine whether an existing interval remains appropriate.
Calibration Equipment and Solutions from Nagman Instruments
Nagman Instruments provides calibration and test and measurement solutions for industrial applications.
Its range includes pressure calibrators, temperature calibrators, process and signal calibrators, multifunction calibration systems, dead weight testers, calibration hand pumps, black body calibration sources, calibration software, and calibration test benches.
The right solution depends on the measurement parameter, range, accuracy requirement, application, and calibration workflow.
Whether you are setting up a calibration facility or looking for equipment for a specific measurement application, selecting equipment based on technical requirements is important for reliable calibration results.
Need Help Choosing Calibration Equipment?
Looking for a pressure calibrator, temperature calibrator, process calibrator, dead weight tester, calibration hand pump, or calibration software?
Nagman Instruments can help you identify a suitable calibration solution based on your measurement requirements.
[Enquire Now for Calibration Solutions →]
Frequently Asked Questions About Calibration
What is calibration in simple terms?
Calibration is the comparison of a measuring instrument with a suitable reference standard to determine its measurement performance.
What is instrument calibration?
Instrument calibration evaluates the performance of a measuring instrument by comparing its readings with a suitable reference.
Does calibration adjust an instrument?
Not necessarily. Calibration determines and documents measurement performance. Adjustment may be performed separately when an instrument supports it and correction is required.
What is calibration traceability?
Calibration traceability is the documented connection between a measurement result and recognized standards through an unbroken chain of comparisons.
What is measurement uncertainty?
Measurement uncertainty describes the range associated with a measurement result and considers factors that can influence its reliability.
How often should measuring instruments be calibrated?
The calibration frequency depends on the instrument, application, operating environment, required accuracy, manufacturer recommendations, and previous calibration history.
Conclusion
Calibration helps organizations understand and manage the measurement performance of their instruments. By comparing equipment with suitable reference standards, evaluating deviations, documenting results, and maintaining traceability, organizations can improve confidence in measurements used for industrial and quality-related applications.
From pressure calibrators and temperature calibrators to dead weight testers, process calibrators, and calibration software, Nagman Instruments offers solutions for a wide range of calibration requirements.
Looking for the right calibration equipment for your application? Contact Nagman Instruments to discuss your requirements.